Where small bathrooms gain space
You can't push the walls out — so the wins come from what you put between
them.
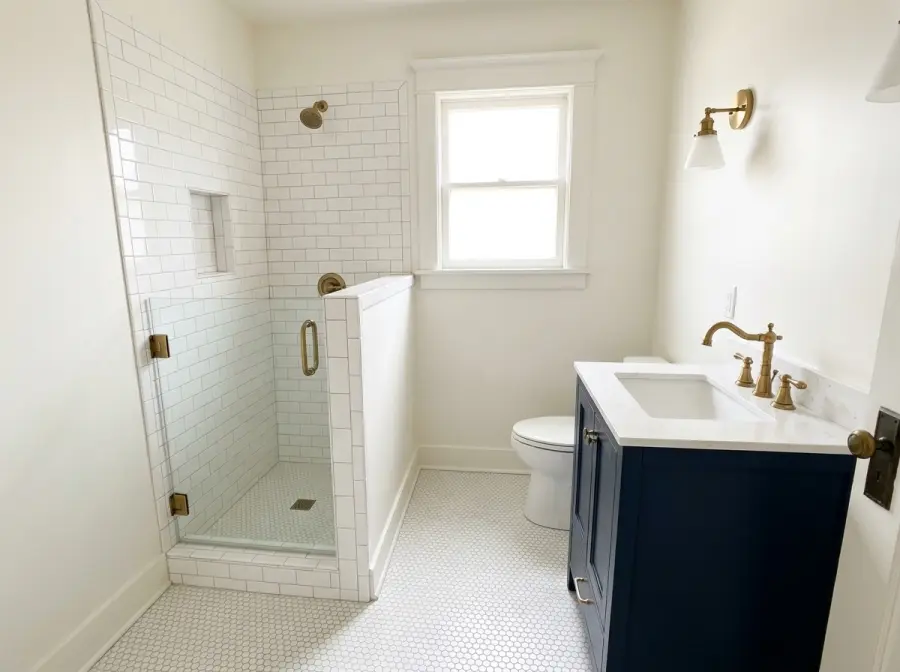
- Tub out, shower in. A 60-inch tub eats a third of the room. A tiled
32×48 walk-in with a single glass panel gives you elbow room and makes the
floor run further.
- Wall-hung or narrow-depth vanity. A few inches less depth reads as a
small change on paper and a big one at your hip.
- Pocket door, when the framing allows it. The swing of a standard door
is the most wasted square footage in a small bath.
- A niche instead of a shelf. Shampoo lives in the wall, not on a rack
rusting in hard water.
- Light and glass. Clear glass, a bigger mirror and layered lighting do
more for perceived size than any paint color. Keep the window if you've
got one — even frosted, North End daylight is worth its wall space.
Old-house realities we plan for
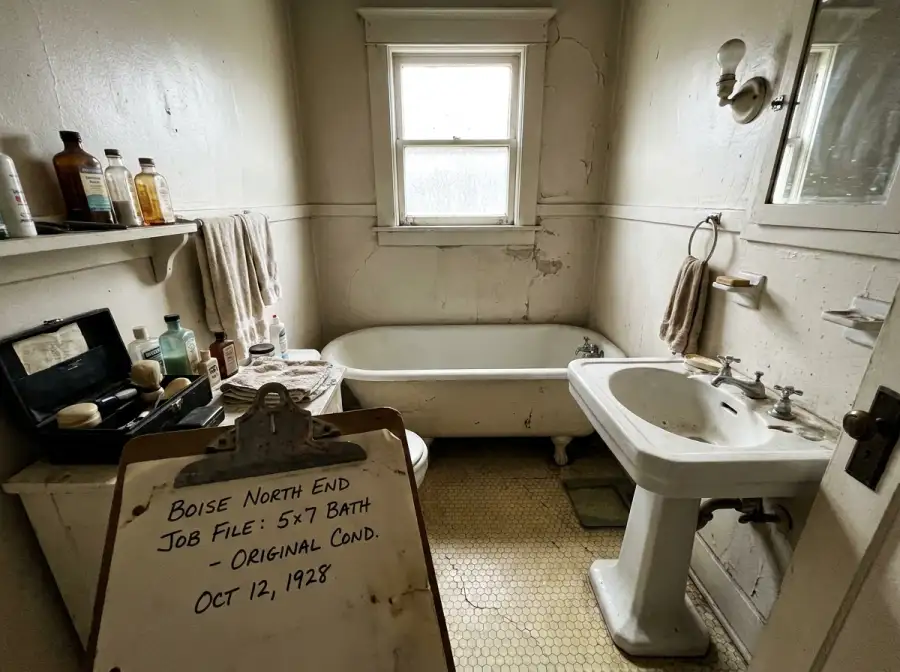
A 1926 bathroom is charming until the wall opens. Then it's galvanized
supply lines, a drain sized for a sink from another century, framing
that's more suggestion than structure, and zero insulation on the outside
wall. None of that scares us and none of it should scare you — it just
belongs in the plan and the contingency line, not in a surprise phone
call halfway through.
We keep the character where it earns its place. Hex floors, period trim
profiles, a console sink where storage isn't the priority — done right, a
remodeled craftsman bath is worth real money in the North End.
The two things old small bathrooms always need
Ventilation. Half the pre-war bathrooms we open have no fan at all —
a window was the code of the day, and nobody opens a window in a Boise
January. That's why the paint peels and the corners grow shadows. A
proper fan, sized to the room and ducted outside (not into the attic,
which we find more often than you'd hope), goes into every remodel we do,
on a timer. It's the least glamorous line on the quote and the one that
protects all the others.
Storage that isn't a cabinet. In a 5×7 there's nowhere to put a
tower cabinet without eating the floor. So the storage goes into the
walls: a recessed medicine cabinet sunk between studs, a shower niche
sized for actual bottles, a drawer vanity instead of doors — drawers use
the full depth, doors waste half of it. Towel hooks beat a bar in a small
room; two people's towels fit where one bar used to fight.
What it costs
A full-gut small bath is a real project — the room is small, but every
trade in the house passes through it. Keeping the layout keeps the number
sensible; moving the drain or stealing closet space pushes it up. The
Boise cost guide walks through
exactly what moves the money, and the written quote after a walkthrough
is where you get your number.
Small-bath questions, straight answers
Can you fit a walk-in shower in a 5×7 bathroom?
Almost always, and it usually makes the room feel bigger, not smaller. A 32×48 shower with a low-profile glass panel where a clawfoot or alcove tub used to be is the single best move in a small Boise bathroom. The catch is drain and framing work, which is why the wet area drives the budget.
Does removing the only tub in the house hurt resale?
It can. If it's your only bathroom, we'll tell you straight that some buyers with small kids want one tub somewhere in the house. If you've got a second bath with a tub, convert away — walk-in showers win on this market's resale math.
How much does a small bathroom remodel cost in Boise?
The room is small but the trades in it are the same — plumbing, electrical, waterproofing, tile — so a full gut is a real project, not a weekend number. What you save versus a big bath is mostly material square footage, not labor complexity. The cost guide on this site explains what moves the number; the written quote after a walkthrough is where you get yours.
Why is my 1920s bathroom so cold in winter?
Because there's probably nothing in the exterior wall. North End and East End houses were built before wall insulation was standard, and the bathroom is usually on an outside corner. When walls are open during a remodel, insulating them costs very little and you'll feel it every January morning after.